


Case Western Reserve University in Cleveland is preparing to welcome researchers into the Roger E. Susi Interdisciplinary Research Building, a five-story, 189,000-square-foot facility on the Case Quad that the university describes as its largest single investment ever in research. The $300 million project will be formally marked with a ribbon cutting in late October, after which research teams that have been scattered in separate buildings across campus will begin moving into their new home.
The building is designed around a simple idea: put people who work on different problems close enough together that they start solving them together. A scientist creating new materials may share a stairwell with a researcher building bio-inspired robots, a battery chemistry team will work a floor below a group developing a new drug delivery system, and professors studying algal blooms will cross paths with students working to restore movement in patients with paralysis.

Inside, the work is organized into seven research clusters covering electrochemical engineering and energy science, advanced materials and manufacturing, molecular therapeutics, precision diagnostics and therapeutics, neurotechnology, neurorobotics, and climate and ecosystem science. The Susi Building will unite 65 faculty members, 300 researchers, dozens of students and a range of off-campus partners, with faculty drawn from the College of Arts and Sciences, the Case School of Engineering, the School of Medicine and other parts of the university.
University President Eric W. Kaler, the Morton L. Mandel Presidential Chair, said the building was designed to advance three priorities at once: elevating academic excellence, expanding the research enterprise and enhancing engagement with the broader Cleveland and Northeast Ohio communities. Students, he said, will learn through hands-on experiences, researchers will tackle problems by collaborating across disciplines and sectors, and neighbors and visitors will see that they are welcome in the campus community.

The project was funded by philanthropy and a century bond matching the gifts, according to the university. Its design, by the national architecture and engineering firm HGA, leans into openness, with large glass windows across a grand atrium so researchers can see into neighboring labs, seating along walkways, a ground-floor Caribou Coffee, an outdoor terrace on the Case Quad side and a central forum intended as a collaboration and study space.
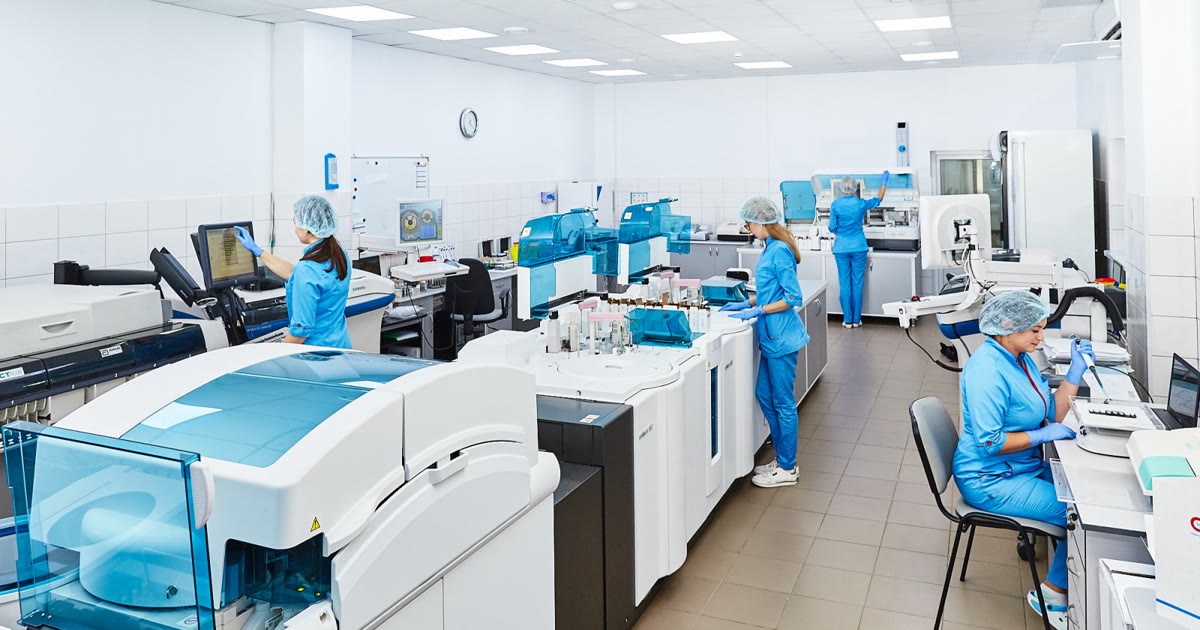
About 11,000 square feet of shared core facilities will house state-of-the-art instruments and equipment available to researchers across campus and to outside users. University officials say that shared access can deepen partnerships with industry, government and nonprofit organizations, strengthen grant applications and help attract top talent and students, as well as federal and industry sponsors, to Cleveland’s University Circle area.

Michael Oakes, the university’s executive vice president for research and economic development, said the building is meant to be a resource for the entire university and beyond. The space was built to evolve as research questions shift, with the work inside aimed at real-world impact, from therapies tailored to individual patients to breakthroughs in energy storage.