


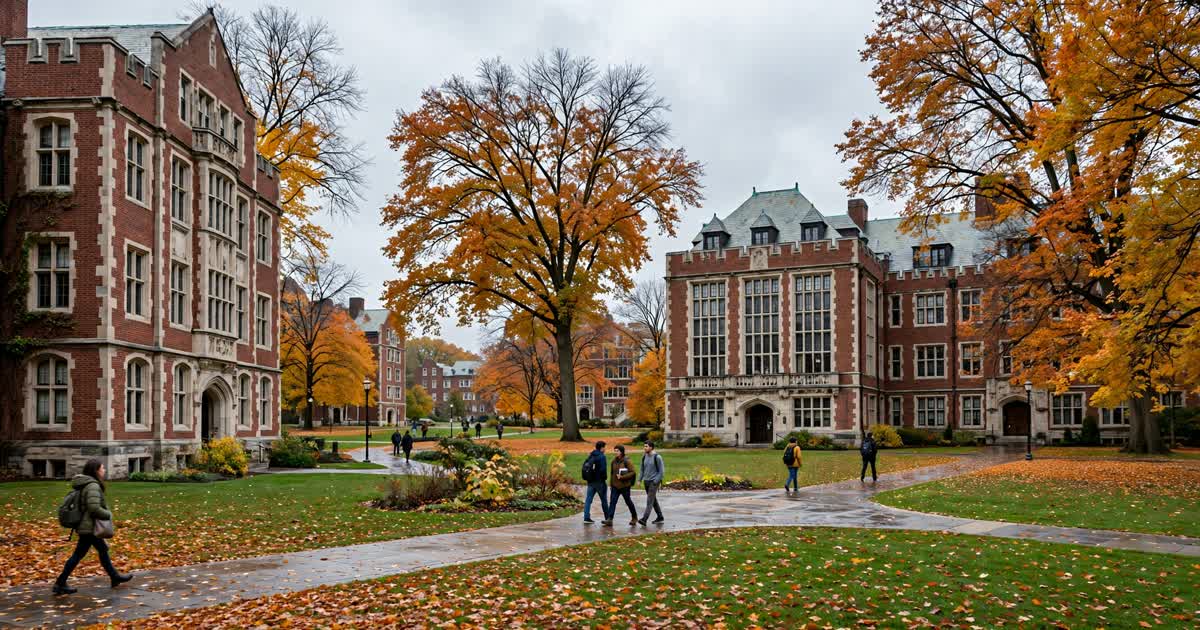
The Cleveland City Planning Commission on Friday, November 20, 2026, unanimously approved Case Western Reserve University’s campus master plan, a long-term blueprint for a campus of 200 buildings, 10 million square feet of floor space and about 170 acres in University Circle, NEOtrans reported. The plan’s stated purpose is to reverse the university’s decades-long outside-in approach to campus design and open the campus to the city around it.
The master plan has been in development since 2024 with the aid of Cleveland-based consulting firm SmithGroup and was approved by the university’s board of trustees in October 2025, according to NEOtrans. It had never been submitted to the city’s Planning Commission for approval until Friday. Master plans do not commit anyone to build anything — they guide future decision-making when it comes time to build — and Friday’s unanimous vote gives CWRU’s guide the city’s blessing.
Michael Bruder, CWRU’s architect and assistant vice president for planning and design, laid out the plan’s three basic goals for commission members, NEOtrans reported: elevate academic excellence at a university ranked 44th-best in the nation, expand a research enterprise now at $600 million per year in partnership with the public and private sectors, and enhance community engagement by opening up the campus and making it more a part of the city.
The third goal is the relatively new one, and Bruder told commissioners it is written on the campus itself, NEOtrans reported. The Case Quad’s interior is attractively landscaped, but its exteriors along Martin Luther King Jr. Boulevard are not welcoming. "We refer to those as the ‘Case Cliffs’ because there are a lot of windowless facades along it," Bruder told commission members, according to NEOtrans. "It’s not really how we want to present our campus to the city."
"We have been working to remove those barriers and welcome people onto campus to walk their dogs, attend programs, or do what ever," Bruder added, according to NEOtrans. He pointed to the university’s new Susi research building on MLK as one of the first major steps in that process, and to the Euclid Avenue and MLK junction — CWRU’s front door — as the place where the old master plan of the late 2010s had already partially recognized the problem.
Commissioners praised the direction while pressing the university on what the plan does not yet do, NEOtrans reported. Planning Commission Vice Chair August Fluker lamented that there was little acknowledgment of interaction between CWRU’s master plan and those of its University Circle neighbors — the Cleveland Clinic, University Hospitals and the University Circle Alliance. "I never hear anyone talking about how we coordinate together," Fluker said, according to NEOtrans.

Kenya Gray, the city’s design review administrator, raised a similar critique on transportation: the master plan’s traffic impacts were not addressed holistically in a district where congestion is worsening, NEOtrans reported. Gray suggested buildings or subareas include transportation demand management plans — bike racks, free transit passes, electronic displays showing next-bus times — and said, according to NEOtrans, "We should not be addressing transportation piecemeal, project by project."
The plan’s pieces reach across the campus, NEOtrans reported. A multimodal transportation center is proposed on the Case Quad side of the Greater Cleveland RTA’s Cedar-University Red Line station. The South Residential Village would relocate more second-year student housing from the top of the 80-foot Cedar Hill — up the so-called Elephant Steps — to the bottom, with a follow-on residence hall planned on Parking Lot 44 across Murray Hill from Fribley Commons. In the Mather Quad, Bellflower Road could be removed between the Tinkham Veale University Center and Ford Road and turned into a community commons.

The North Residential Village’s next large building is already funded: the first phase of the Humanities Building on Bellflower Road is moving forward on a $125 million donation from the Jack, Joseph and Morton Mandel Foundation, the largest gift ever to higher education in Ohio, according to NEOtrans. The parking it displaces will be made up by demolishing the former Cleveland Dialysis Center at Euclid Avenue and East 118th Street — a lot that could itself become graduate student housing if graduate enrollment grows again, Bruder said, according to NEOtrans.
The enrollment picture behind the plan is uneven, NEOtrans reported. CWRU had 11,340 students in 2016, grew to 12,475 in 2024-25, and dipped slightly to 12,145 in fall 2026. Undergraduate enrollment grew from 6,500 last year to 6,590 this year while graduate enrollment fell from 5,975 to 5,555, continuing a decade-long decline in the graduate population; online studies increased 78 percent and now account for 4 percent of enrollment.
The furthest-looking piece is the West Quad, the former Mt. Sinai Hospital site. "The 10- to 20-year vision here is a university-private research campus, with a business park and incubator," Bruder said, according to NEOtrans. The site could accommodate up to 1 million square feet at a cost of $1 billion — a scale Bruder said CWRU could not develop alone, but only in partnership with the private sector.
What happens next is project by project: each building, demolition and streetscape change the master plan envisions will come back through the city’s design review and planning processes on its own, with Friday’s unanimous approval as the framework those decisions now hang on — and with commissioners’ coordination and transportation critiques on the record for the university and its University Circle neighbors to answer.